Industrial
Buildings
Pre-engineered structural systems for manufacturing plants and industrial production facilities.


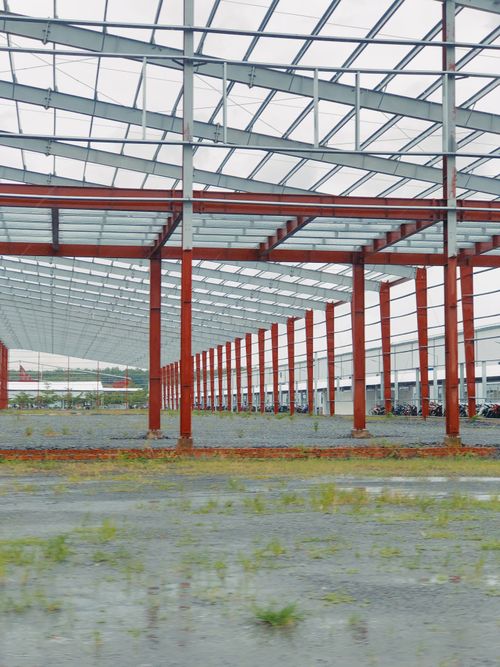
Anjani Projects provides pre-engineered building solutions for factories, warehouses, industrial sheds and other large-span infrastructure requirements.
Our PEB solutions are planned around structural requirements, building dimensions, operational needs and site conditions, with coordinated fabrication and erection for efficient project execution.
Every pre-engineered building is planned around span, height, structural loading, functional usage, site conditions and future operational requirements.
Pre-engineered structural systems for manufacturing plants and industrial production facilities.
Large-span warehouse structures planned around storage, movement and operational requirements.
Structural shed systems designed for workshops, utilities, storage and industrial applications.
Fabrication of columns, rafters, purlins and supporting steel members forming the building system.
Structural preparation and support systems for roofing, side cladding and building envelope requirements.
Project-specific building systems developed around dimensions, layouts and industrial operating requirements.
PEB execution follows a coordinated workflow focused on structural planning, fabrication accuracy and efficient erection at the project location.
Assessment of building dimensions, operational requirements, site conditions and structural scope.
Coordination of the building layout, structural framework, member requirements and execution sequence.
Controlled fabrication and preparation of primary and secondary structural steel components.
Site erection, structural alignment, final coordination and completion of the building scope.